B3MB BIM TECH

EXPERTISE / 01

One connected project.
Ten BIM disciplines.

Processes and tools shaped around your project stage, your team and the outcomes you need.

BIM management — Conceptual BIM visualisation
Conceptual BIM visualisation

01 / 10

BIM management

Define BIM objectives, responsibilities, exchange requirements and delivery processes that keep information aligned with project goals.

Potential deliverables

  • BIM objectives and responsibility matrix
  • BIM execution plan (BEP)
  • Information delivery and review process

Discuss your project ↗
BIM coordination — Conceptual BIM visualisation
Conceptual BIM visualisation

02 / 10

BIM coordination

Coordinate architectural, structural and building services models, review interfaces and maintain a clear process for resolving design issues.

Potential deliverables

  • Federated discipline model
  • Coordination issue register
  • Decision and responsibility tracking
Discuss your project ↗
Clash detection — Conceptual BIM visualisation
Conceptual BIM visualisation

03 / 10

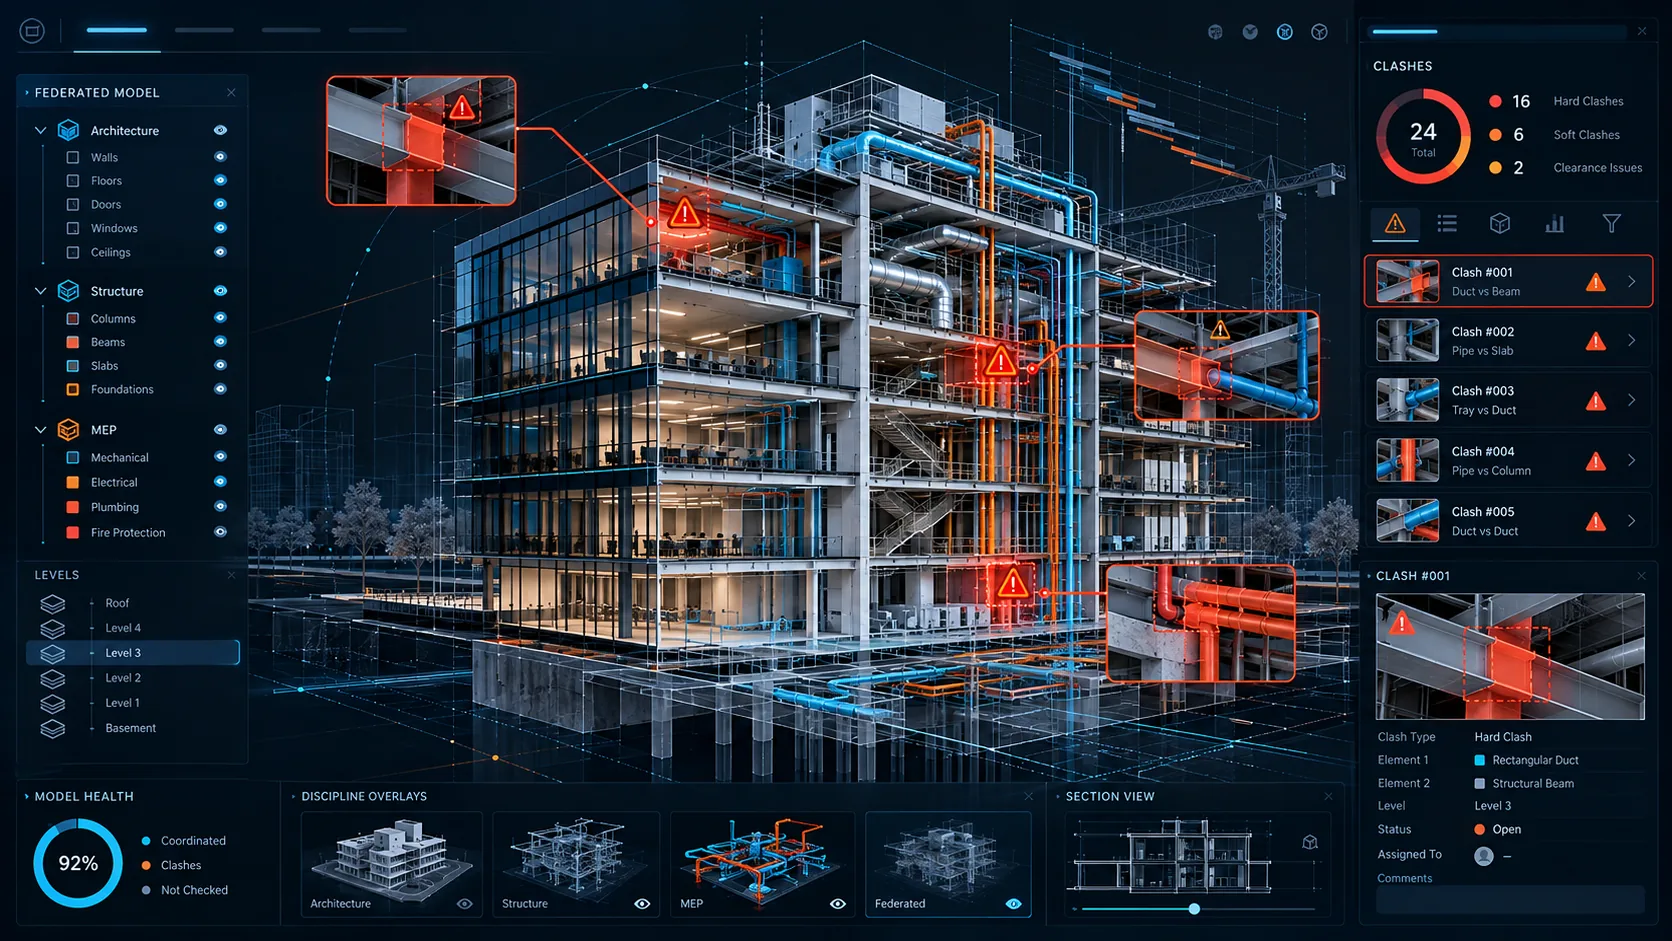
Clash detection

Identify geometric clashes and clearance conflicts, prioritize relevant issues and communicate them through structured coordination reports.

Potential deliverables

  • Agreed clash test matrix
  • Prioritised BCF issues
  • Verification of resolved issues
Discuss your project ↗
Model QA / QC — Conceptual BIM visualisation
Conceptual BIM visualisation

04 / 10

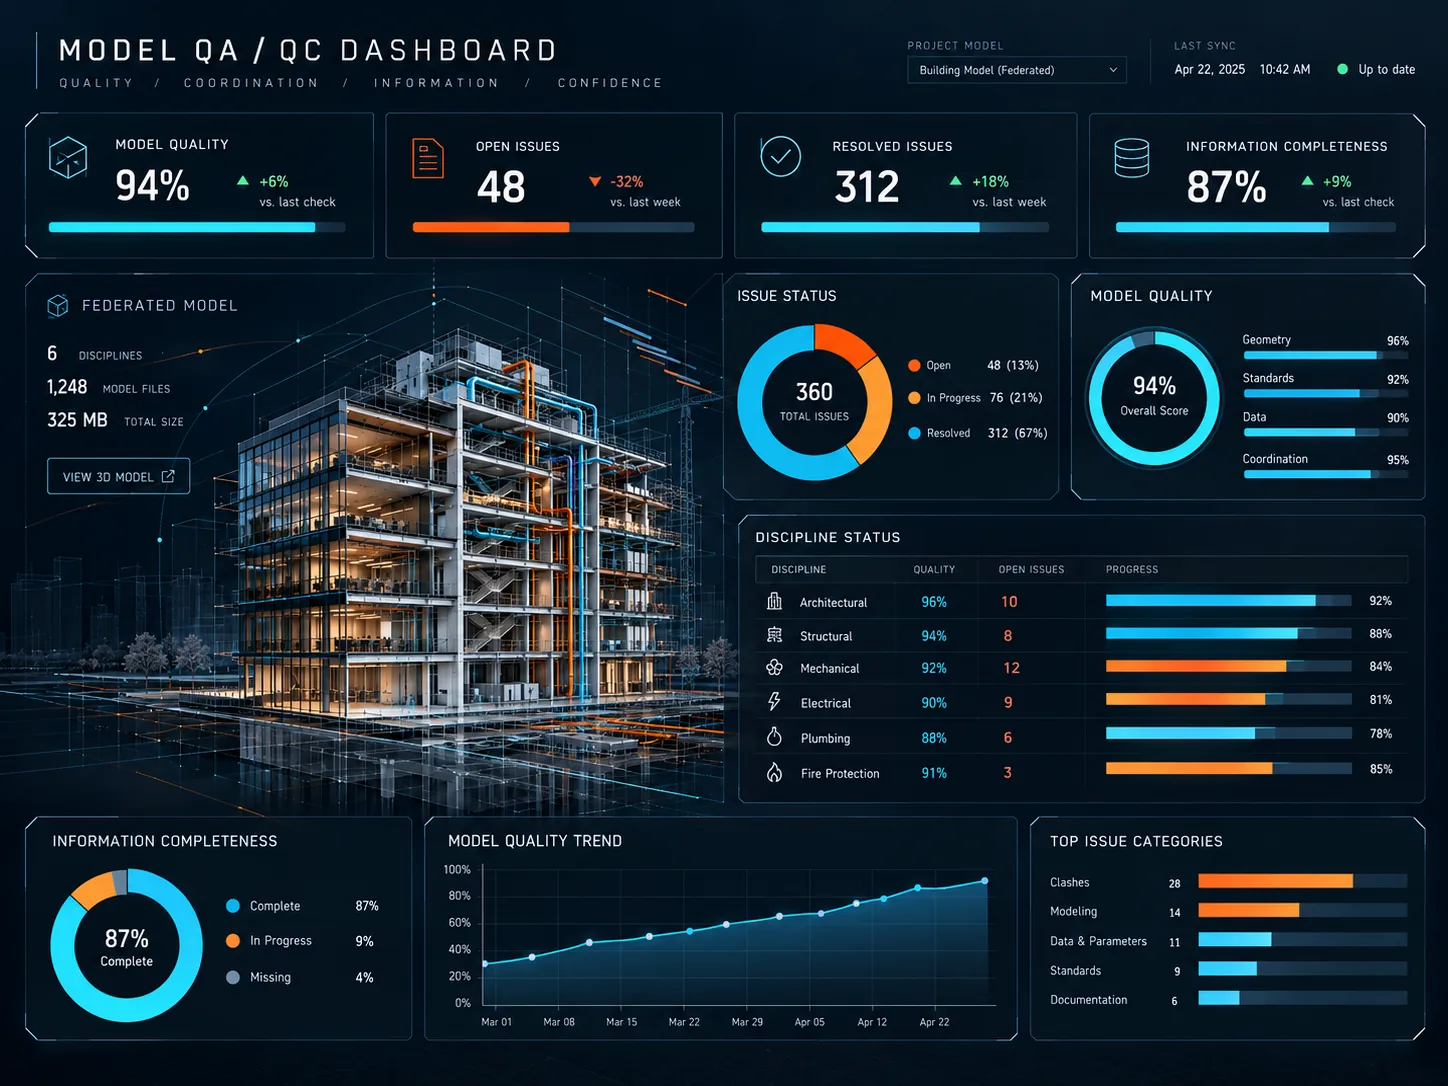
Model QA / QC

Validate geometry, classifications, properties and information completeness against agreed project requirements and model exchange standards.

Potential deliverables

  • Geometry and attribute checks
  • Classification and completeness report
  • Actionable model author issue list
Discuss your project ↗
Information management — Conceptual BIM visualisation
Conceptual BIM visualisation

05 / 10

Information management

Establish consistent naming, status, revision, approval and exchange conventions so project teams can work with trustworthy information.

Potential deliverables

  • Information requirements structure
  • File naming and revision rules
  • Delivery and approval workflow
Discuss your project ↗
4D simulation — Conceptual BIM visualisation
Conceptual BIM visualisation

06 / 10

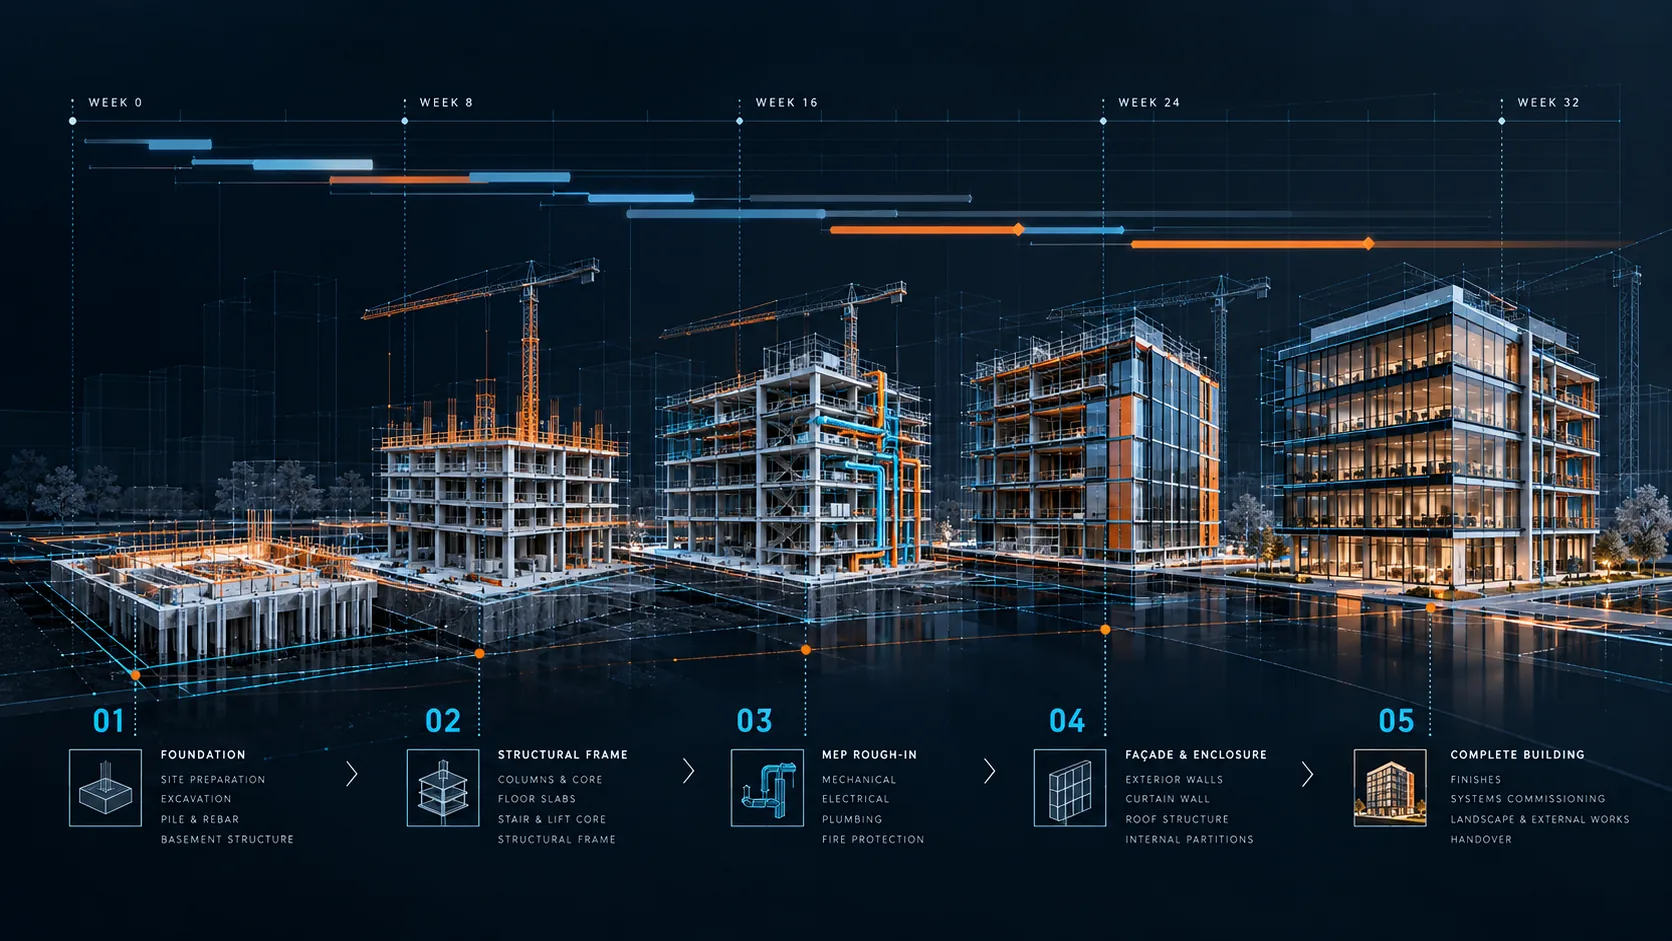
4D simulation

Link model elements to programme activities to communicate construction logic, visualise phases and review sequence dependencies.

Potential deliverables

  • Model-to-schedule activity mapping
  • Construction sequence visualisation
  • Review of activity dependencies
Open 4D studio ↗
BIM automation — Conceptual BIM visualisation
Conceptual BIM visualisation

07 / 10

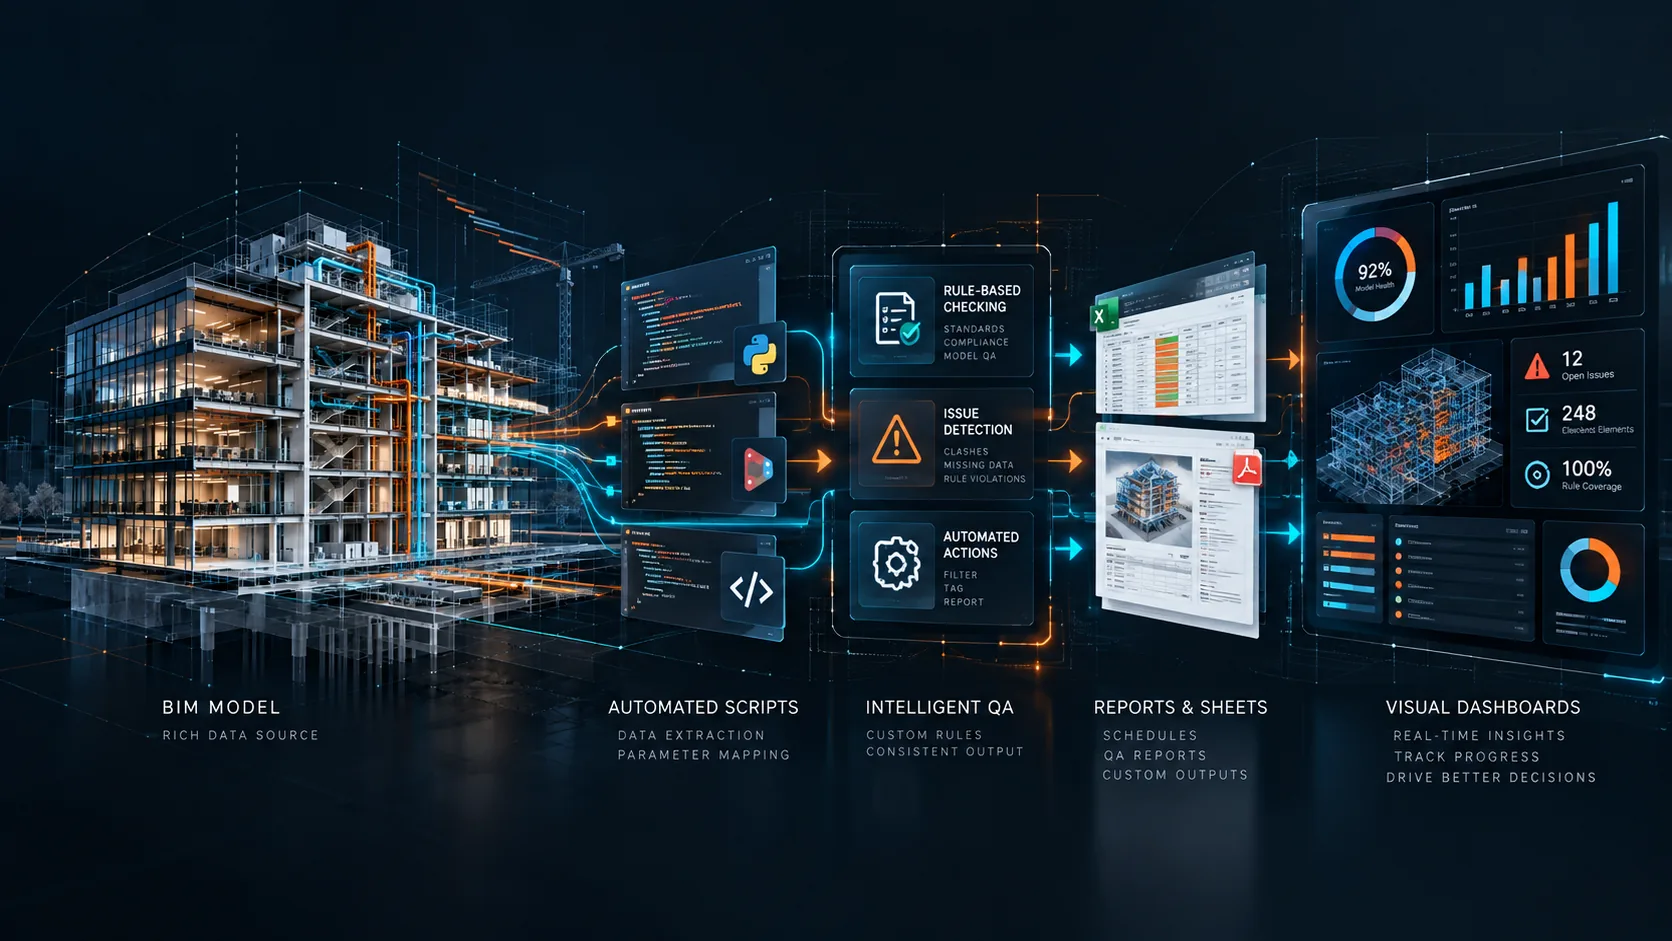
BIM automation

Develop tailored scripts and repeatable workflows for model data checks, property mapping, reporting and high-volume information processing.

Potential deliverables

  • Review of repetitive tasks
  • Tailored data processing scripts
  • Automated checking reports
Discuss your project ↗
CDE management — Conceptual BIM visualisation
Conceptual BIM visualisation

08 / 10

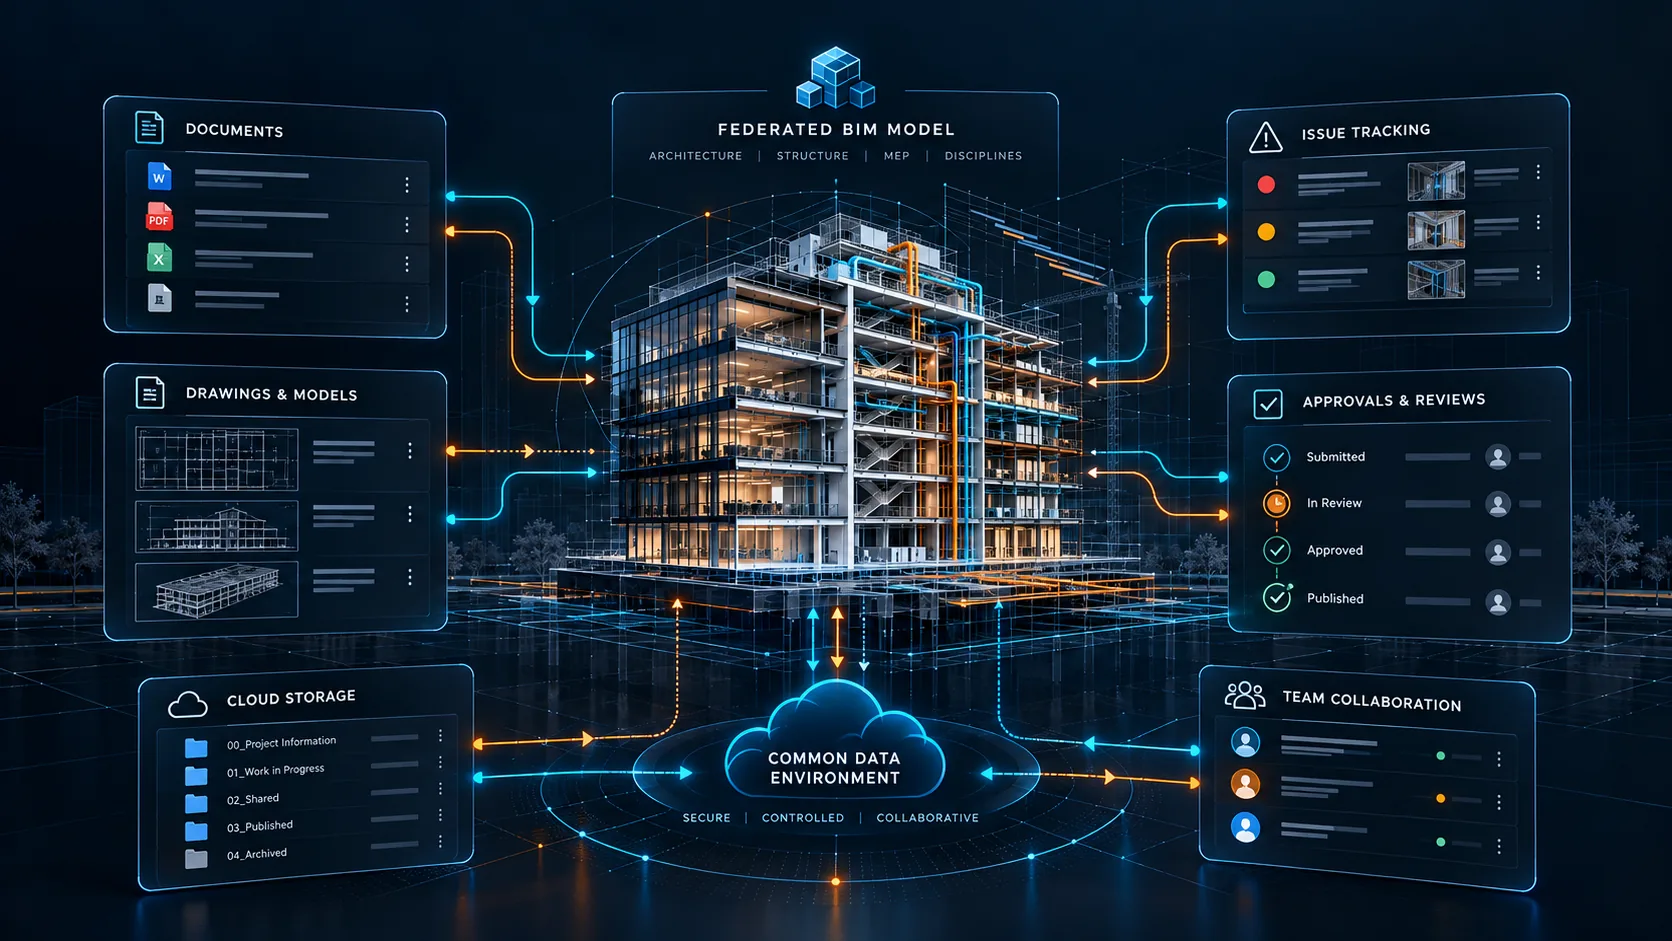
CDE management

Support CDE structures, permissions, workflows and document controls for traceable information review and delivery.

Potential deliverables

  • Folder and access structure
  • Document review workflows
  • Traceable revisions and approvals
Discuss your project ↗
BIM modelling — Conceptual BIM visualisation
Conceptual BIM visualisation

09 / 10

BIM modelling

Create and develop coordinated discipline models suited to the agreed purpose, information requirements and project phase.

Potential deliverables

  • Defined modelling scope and detail
  • Discipline model development
  • Coordinated model exchanges
Discuss your project ↗
Quantity take-off — Conceptual BIM visualisation
Conceptual BIM visualisation

10 / 10

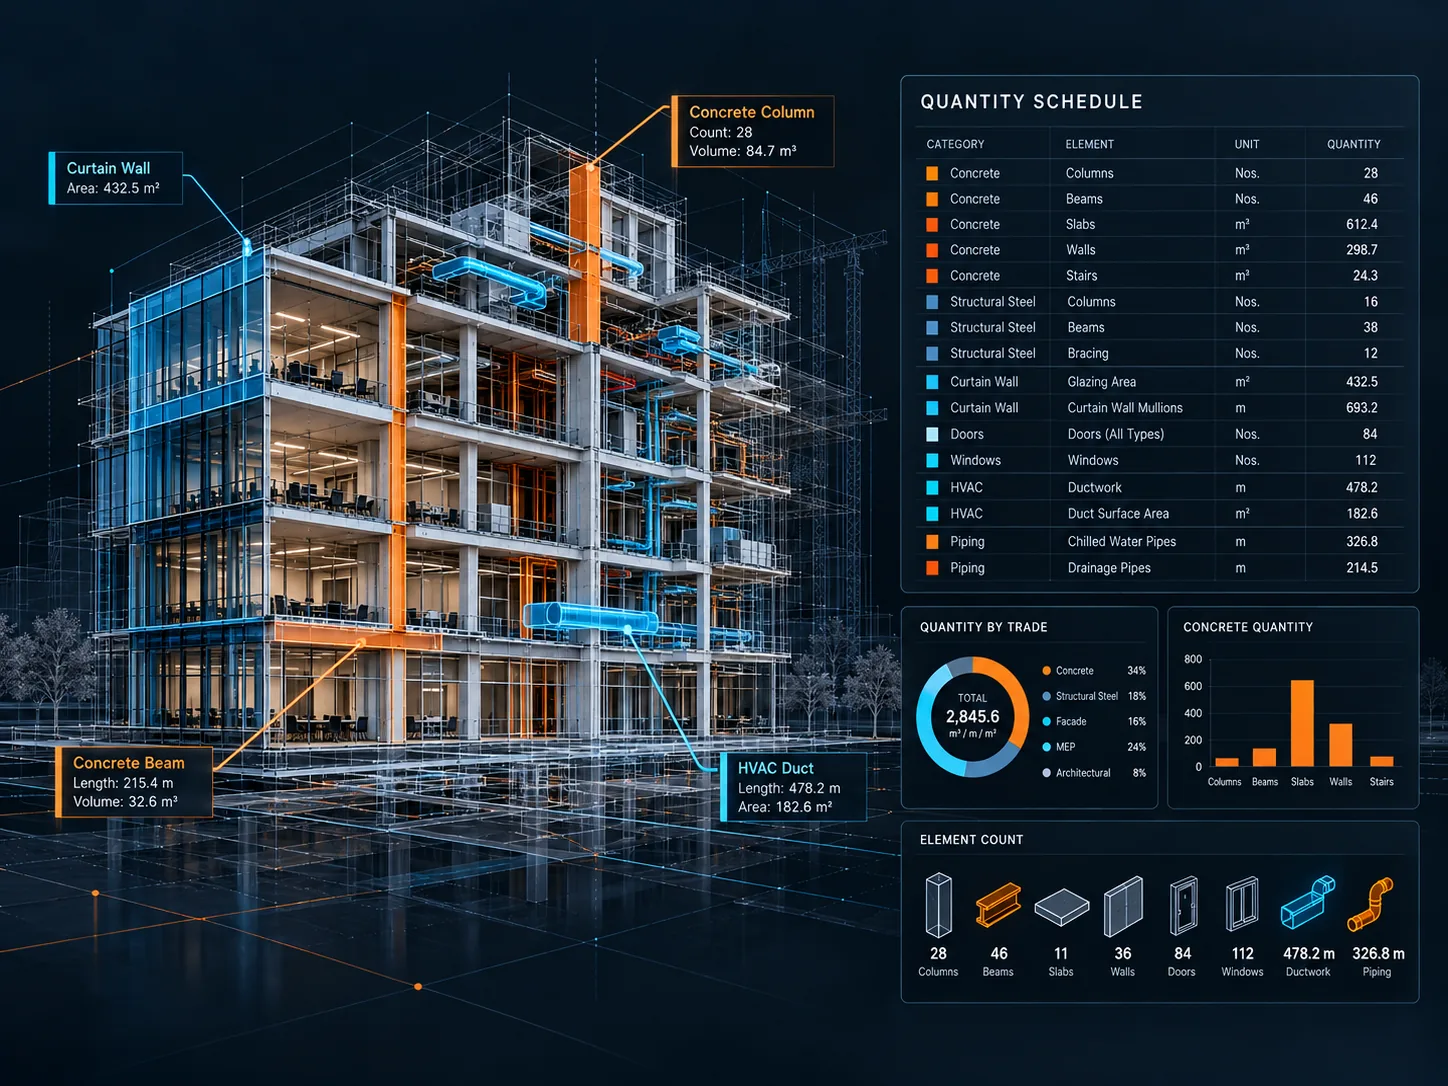
Quantity take-off

Extract, structure and verify model-based quantities to support reporting, cost workflows and transparent scope checks.

Potential deliverables

  • Quantity extraction rules
  • Structured quantity schedules
  • Review of changes between revisions
Discuss your project ↗

The scope and deliverables are agreed to suit each project.

Good to know

What information do you need to get started?

A description of the project stage, desired outcomes and available models or documents is enough to start a conversation. Exchange formats and scope are agreed before work begins.

Can I commission a single service?

Yes. The scope can cover an individual model review, a coordination stage or broader BIM process management.

Is the 4D demonstration a real project?

No. It is an illustrative model showing sequencing principles. For a real project, model elements are connected to its construction schedule.

NEXT STEP

Start with your project.

Tell us what you are building, where you are in the process and what needs to be resolved.

Discuss your project ↗